
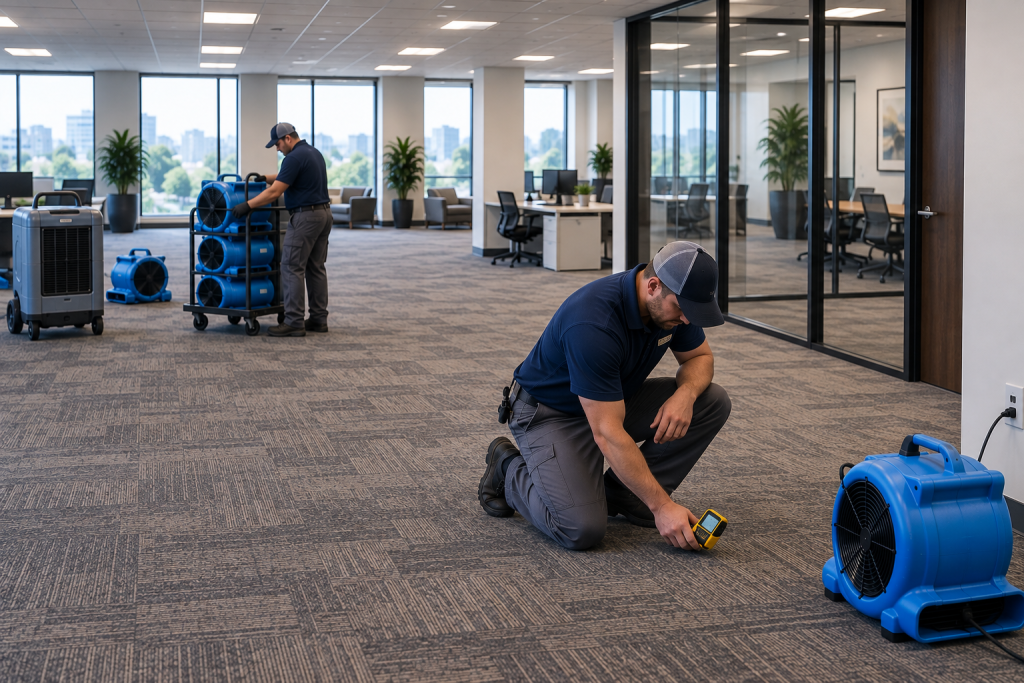
Most commercial restoration plans begin where the damage occurred.
Water entered here.
Drywall is wet here.
Flooring needs removal here.
Equipment was affected here.
So crews naturally begin with the damage and work forward.
Damage
→ Drying
→ Reconstruction
→ Completion
→ Reoccupancy
That sequence makes sense from a construction perspective.
But a commercial building does not exist simply to contain walls, flooring and mechanical equipment.
It exists to perform a function.
A hotel accommodates guests.
A warehouse moves products.
A manufacturing facility produces goods.
An office supports employees and organizations.
A retail property serves customers.
That creates another way to design commercial recovery.
Instead of starting only with:
“What was damaged?”
start at the other end:
“What must be true for this business, floor, department or property to operate again?”
Then work backward.
Reoccupancy requirements
→ operational requirements
→ building-system requirements
→ construction requirements
→ restoration priorities
→ today’s actions.
This is backward-designed commercial recovery.
And it can completely change what gets restored first.
Commercial Water Damage Repair
Find the Leak Before It Spreads
Commercial Water Damage Restoration
Dry the Building, Not Just the Surface
Commercial Flood Damage Recovery
Commercial Water Damage Cleanup
Navigate the Insurance Process
Warehouse Water Damage Recovery
Keep Business Moving During Recovery
Map the Moisture You Cannot See
California Commercial Water Damage
Find a Commercial Restoration Contractor
Start With the Finish Line
Imagine a 500,000-square-foot distribution facility experiences significant commercial water damage.
A conventional restoration plan might divide the work geographically.
Area A.
Area B.
Area C.
Administrative offices.
Loading area.
Storage areas.
That describes the building.
Operations may see something completely different.
To resume shipping, the facility needs:
- Electrical power
- Warehouse management systems
- Communications
- Material-handling equipment
- Safe employee access
- Product access
- Loading docks
- Lighting
- Fire/life-safety systems
- Certain critical operating zones
Now the recovery plan has a destination.
Resume shipping.
From there, the team can work backward to determine exactly what prevents shipping from happening.
The Facility Manager’s Recovery Guide
Commercial Property Water Damage
Industrial Water Damage Recovery
Water Damage Help for Property Managers
When Fire Sprinklers Flood the Building
Why Old Restoration Signals Fail
Washington Commercial Water Damage
Nevada Commercial Water Damage
Remove Moisture Beneath the Surface
Restoration, Repair or Mitigation?
Reoccupancy Is an Operational Condition, Not a Construction Percentage
Suppose reconstruction is 80% complete.
Can the building reopen?
Maybe.
Maybe not.
Now suppose reconstruction is only 50% complete.
Can part of the building reopen?
Possibly.
Construction percentage does not answer the question.
The more important measurement is:
Are the conditions necessary for the intended operation available?
A warehouse may still contain unfinished office reconstruction while shipping returns to near- normal capacity.
Conversely, an office building can look nearly finished while one unresolved elevator, electrical or life-safety dependency prevents meaningful occupancy.
Construction completion and operational readiness are different measurements.
What Restoration Professionals Watch
Seattle Commercial Water Damage
Bellevue Commercial Water Damage
Arizona Commercial Water Damage
San Diego Commercial Water Damage
Emergency Water Damage Response
How Restoration Accountability Works
Walnut Creek Commercial Water Damage
Carlsbad Commercial Water Damage
Redmond Commercial Water Damage
Pennsylvania Commercial Water Damage
Tacoma Commercial Water Damage
Sugar Land Commercial Water Damage
The Woodlands Commercial Water Damage
Colorado Commercial Water Damage
Fremont Commercial Water Damage
Oakland Commercial Water Damage
San Francisco Commercial Water Damage
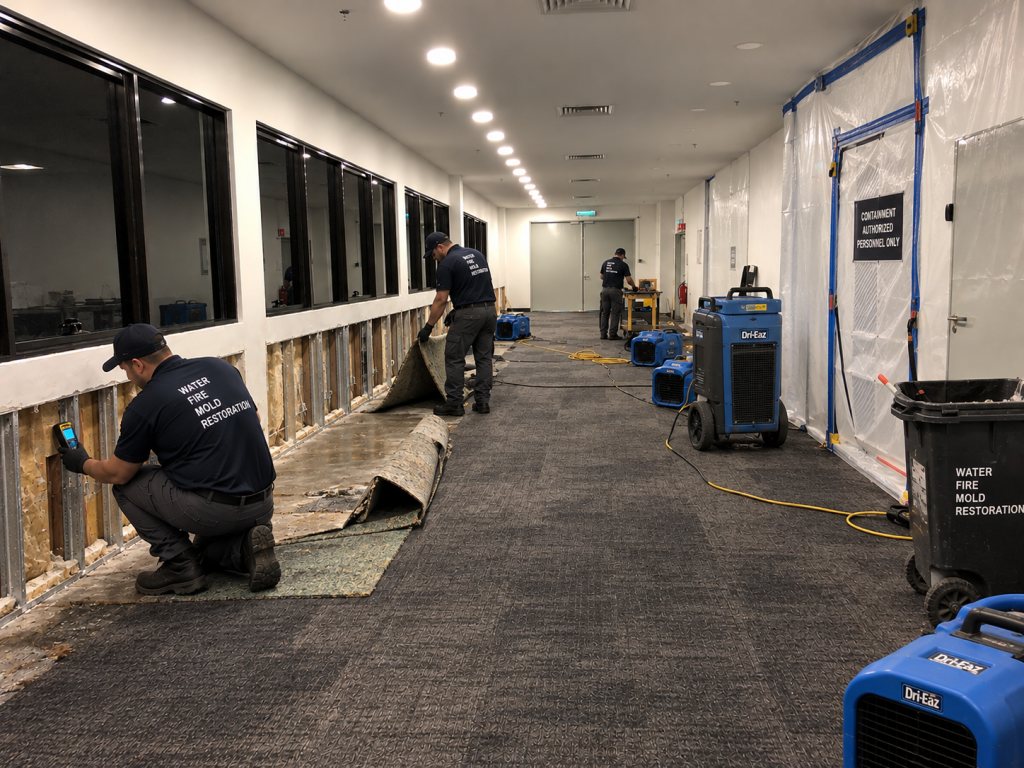
Define Exactly What “Reopen” Means
One reason reoccupancy planning becomes vague is that the objective itself is vague.
“Reopen the building” can mean many things.
Does reopening mean:
Employees can enter?
Customers can enter?
50% of production can resume?
All tenants can return?
One hotel wing can accept guests?
Warehouse shipping can restart?
The property can return to full normal operations?
Those are different recovery milestones.
Before creating the plan, define the objective.
A useful reoccupancy target might be:
Restore Floors 5–8 for normal office use while reconstruction continues on Floors 2–4.
Or:
Restore outbound warehouse shipping at 70% capacity within the earliest practical recovery window.
Now the project has something specific to design toward.
San Jose Commercial Water Damage
Philadelphia Commercial Water Damage
Houston Commercial Water Damage
Cambridge Commercial Water Damage
South San Francisco Water Damage
Pasadena Commercial Water Damage
Boston Commercial Water Damage
Commercial Building Water Damage
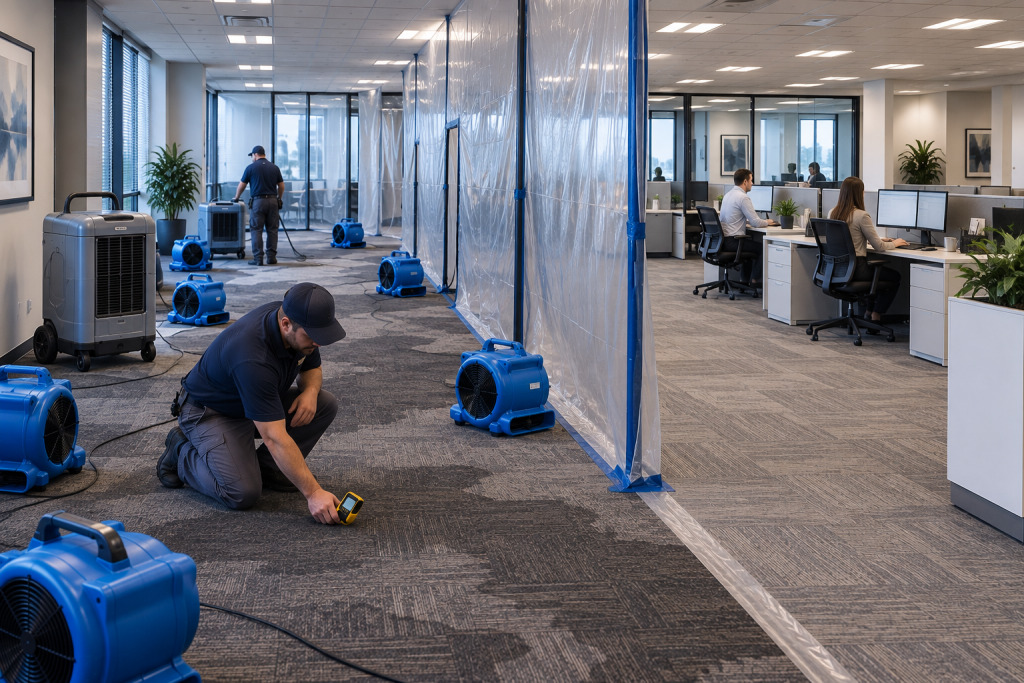
One Commercial Building Can Have Multiple Finish Lines
Large properties rarely need one universal reopening date.
A hotel can have:
Guest-room reoccupancy
Lobby reopening
Restaurant reopening
Conference-space reopening
Full property normalization.
A manufacturing facility may have:
Critical production
Secondary production
Warehouse operations
Administrative operations
Full capacity.
An office building might have:
Priority tenant return
Floor-by-floor occupancy
Shared amenity reopening
Full building occupancy.
Each finish line can have a different dependency chain.
That means one commercial property can require several backward-designed recovery plans operating simultaneously.
Work Backward From the Business Function
Suppose the objective is:
Reopen Floors 6–10 of an office building.
Ask what those floors need.
Occupancy
requires:
→ safe access
→ required utilities
→ HVAC
→ electrical power
→ communications
→ appropriate life-safety systems
→ usable restrooms
→ elevators where necessary
→ appropriate separation from restoration work.
Now ask what those systems depend upon.
Elevators may depend on electrical infrastructure.
HVAC may depend on electrical power, controls and mechanical equipment.
Access may depend on unaffected corridors and lobbies.
Life-safety systems may depend on components located inside the damaged zone.
The backward map begins revealing the actual recovery priorities.
The Reoccupancy Dependency Chain
A useful model is:
DESIRED BUSINESS FUNCTION
↓
OCCUPANCY REQUIREMENTS
↓
OPERATIONAL DEPENDENCIES
↓
BUILDING SYSTEMS
↓
CONSTRUCTION REQUIREMENTS
↓
RESTORATION REQUIREMENTS
↓
TODAY’S PRIORITIES
This is the Reoccupancy Dependency Chain.
Instead of asking what construction task happens next simply because it appears next on a conventional schedule, ask: Read more about how warehouse restoration works if reoccupancy planning is a concern for your property.
Which task unlocks the next important operating condition?
That question can completely reorder the project.
Restoration Priorities Look Different When Viewed Backward
Imagine a hotel with significant water damage.
Several corridors require new finishes.
Thirty rooms require reconstruction.
An electrical area also needs work.
Which comes first?
A construction-first approach may prioritize whatever work can begin fastest.
A backward-designed approach asks:
What prevents the greatest number of usable rooms from returning?
If one electrical dependency controls 120 otherwise usable rooms, that issue may deserve priority over cosmetic reconstruction inside ten heavily damaged rooms.
The difference is operational leverage.
Prioritize the work that unlocks the most useful building function—not simply the work that is easiest to finish.
Find the Reoccupancy Gate
Every operating area has one or more conditions that must be satisfied before it can return to use.
These are Reoccupancy Gates.
For an office floor, gates might include:
✓ Required electrical systems available
✓ Appropriate HVAC operation
✓ Access restored
✓ Required fire/life-safety systems addressed
✓ Restoration work appropriately separated
✓ Necessary repairs completed
✓ Applicable evaluations or inspections completed
Once all critical gates are satisfied, the area can move toward reoccupancy.
If one remains unresolved, that gate becomes the controlling dependency.
One Failed Gate Can Hold Back Everything Behind It
Imagine nine of ten necessary conditions are complete.
The tenth remains unresolved.
The area may still be unable to reopen.
This creates a frustrating commercial restoration reality:
90% ready can equal 0% usable.
The final unresolved gate could be:
- Electrical service
- Elevator availability
- Fire alarm functionality
- HVAC
- Access
- Plumbing
- Specialized equipment
- Required testing
- Inspection
The remaining work may be physically small.
Its operational consequence can be enormous.
That’s why reoccupancy gates should be identified at the beginning of the project rather than discovered at the end.
Design the Last 10% During the First 10%
Commercial restoration naturally concentrates on immediate damage.
Extract the water.
Stabilize the building.
Protect contents.
Remove affected materials.
Those actions deserve urgency.
At the same time, someone should be asking:
“What could prevent us from reopening after all of this work is finished?”
That question identifies future bottlenecks while there is still time to solve them.
Maybe specialized electrical equipment has a long lead time.
Perhaps an elevator component requires evaluation.
An inspection could require advance scheduling.
Replacement glazing might need fabrication.
A building-control component could be difficult to obtain.
Discovering these issues during the final week creates delay.
Finding them during the first week creates options.
Reoccupancy Planning Should Begin During Emergency Response
It sounds premature to discuss reopening while crews are still extracting water.
Operationally, it isn’t.
Emergency response determines what gets protected.
Protection influences what remains usable.
Usability influences partial occupancy.
Partial occupancy influences business interruption.
Therefore, early decisions can have downstream consequences.
During emergency stabilization, ask:
— Which areas remain unaffected?
— Which systems serve them?
— What should be protected immediately?
— Which access routes must remain available?
— Can restoration activity be isolated?
— What temporary systems might preserve operations?
— Which damaged component controls the largest operating area?
Those questions begin the reoccupancy plan before reconstruction starts.
Protect the Future Operating Zone
Suppose 30% of a building is damaged.
Another 70% may potentially remain usable.
That 70% becomes extremely valuable.
Don’t allow the restoration project to unnecessarily consume it.
Protect:
Access
Air quality
Utilities
Elevators
Corridors
Customer pathways
Employee areas
Loading routes
Tenant entrances
Operational equipment.
This creates another backward-planning principle:
If an area is expected to support future partial occupancy, protect its ability to operate from Day 1. Property owners comparing options can look at warehouse drying and dehumidification to see where reoccupancy planning fits.
Partial Occupancy Should Be Designed, Not Discovered
Sometimes a commercial property reaches Week 3 before someone asks:
“Could we have kept the fourth floor open?”
By then:
Containment blocks the corridor.
Equipment occupies the elevator lobby.
Materials are staged in the access route.
Contractors use the only practical entrance.
The opportunity has disappeared.
Backward-designed recovery identifies potential operating zones before restoration logistics consume them.
That allows construction planning to preserve:
✓ Dedicated occupant access
✓ Separate contractor access
✓ Operational elevators
✓ Clean pathways
✓ Required utilities
✓ Environmental separation
Partial occupancy becomes an intentional recovery milestone rather than a lucky accident.
Temporary Infrastructure Can Create an Earlier Finish Line
Suppose permanent electrical repair requires four weeks.
Does that mean the business must remain closed for four weeks?
Not necessarily.
The better question is:
Is an appropriate temporary solution possible?
The same logic can apply to:
- Power
- Cooling
- Heating
- Lighting
- Communications
- Water
- Office space
- Storage
- Access
- Certain equipment
Temporary infrastructure does not replace permanent restoration.
It can create an intermediate operating condition.
Think:
Failure
→ temporary capability
→ partial operation
→ permanent repair
→ normal operation.
That intermediate step can have enormous economic value.
Backward Planning Reveals the Critical Path
Once the desired operating condition is defined, the project can identify the sequence controlling it.
Suppose a warehouse needs Dock 4 operational.
Working backward:
Dock 4 operating
requires
↓
material-handling access
requires
↓
electrical power
requires
↓
damaged distribution equipment restored
requires
↓
specialty component
requires
↓
procurement
requires
↓
specification confirmed today.
Suddenly, today’s most important restoration action may not involve demolition at all.
It may be confirming the specification of a component needed three weeks from now.
That’s the power of backward design.
Work Backward From Long-Lead Components
Commercial recovery schedules can be destroyed by components discovered too late.
Specialized electrical equipment.
Mechanical components.
Elevator parts.
Custom glazing.
Controls.
Specialty doors.
Commercial equipment.
Some replacement items cannot simply be purchased at a local store.
Backward planning asks:
When must this system operate?
Then:
When must installation occur?
Then:
When must the component arrive?
Then:
When must it be ordered?
Then:
What decision must happen before ordering?
This converts procurement from an administrative function into a recovery strategy.
Work Backward From Inspections and Verification
The same principle applies to required inspections, testing and specialized evaluations.
If reoccupancy depends upon a particular verification:
Reoccupancy date
↓
required verification
↓
prerequisite work completed
↓
documentation prepared
↓
inspection coordinated
↓
schedule established.
Waiting until construction finishes to discover the process can create unnecessary dead time.
A predictable requirement should be designed into the sequence from the beginning.
Work Backward From Tenant Return
Tenant recovery has its own dependency chain.
Suppose a commercial tenant plans to return 80 employees.
Before that happens:
Employees need workstations.
Workstations require usable space.
Usable space requires utilities.
Utilities require building systems.
Employees require access.
Access may require elevators.
The tenant may need communications systems.
Restoration activity may need separation.
Furniture and equipment may need to return.
Now the reoccupancy date becomes a logistics event rather than simply a construction- completion date.
Backward planning makes those dependencies visible.
Work Backward From Customer Experience
Retail, hospitality and public-facing properties have another layer.
Technically open does not always mean commercially functional.
Imagine a hotel lobby is usable, but guests enter beside active demolition.
A retailer is open, but customers walk through construction staging.
A restaurant is operating, but restoration noise dominates the dining area.
These businesses need more than physical access.
They need an acceptable operating environment.
Therefore, the backward plan should ask:
What must customers experience when we reopen?
That answer can affect:
- Work hours
- Construction boundaries
- Noise scheduling
- Material staging
- Access routes
- Temporary entrances
- Visual separation
Operational readiness includes the experience necessary for the business to function.
The Reoccupancy Map Should Be Different From the Damage Map
A damage map answers:
Where is the property affected?
A reoccupancy map answers:
Where can useful operations return—and what prevents the remaining areas from returning?
Those maps can look completely different.
RED — Active Restoration
Not currently available for normal use.
YELLOW — Reoccupancy Dependency
Physical damage may be limited, but unresolved systems or access conditions affect usability.
GREEN — Operational
Conditions support intended use.
BLUE — Temporary Operations
Area has been repurposed to support continuity during restoration.
Now the building becomes a dynamic recovery map.
As dependencies are resolved:
Red → Yellow → Green
and temporary areas can eventually return to normal use.
Reoccupancy Should Move Through Release Zones
Instead of one massive final release, large commercial properties can sometimes be divided into Reoccupancy Release Zones.
For example:
Release Zone 1
Critical operating area.
Release Zone 2
Priority revenue area.
Release Zone 3
Secondary operating space.
Release Zone 4
Remaining reconstruction area.
Each zone receives its own:
requirements
dependencies
restoration sequence
verification
release milestone.
This turns a six-month building restoration into a series of smaller operational victories.
A Hotel Should Recover Rooms, Not Just Square Footage
Consider a 300-room hotel.
Water damage directly affects 50 rooms.
If the restoration plan focuses only on square footage, the project may miss the most important business metric:
available room inventory.
Backward planning asks:
How quickly can we return 250 rooms?
Then:
Can we return another 20?
Then:
What controls the remaining 30?
Now the project is restoring revenue capacity in stages.
The same principle applies elsewhere.
Warehouse:
shipping capacity.
Manufacturing:
production capacity.
Office:
usable workstations or tenant floors.
Retail:
customer-accessible sales area.
Recovery should be measured in the language of the business.
Define the Minimum Viable Building
Technology companies talk about a minimum viable product.
Commercial recovery can use a similar idea:
What is the Minimum Viable Building required to restore useful operations?
Not the finished building.
Not the perfect building.
The minimum configuration that appropriately supports a defined business function.
For a warehouse, that might require:
Power + lighting + WMS + loading + safe access + fire/life safety + usable storage.
Administrative offices could remain under reconstruction.
For a hotel:
Guest access + utilities + elevators + life safety + available rooms + essential support operations.
Some amenities might remain unavailable temporarily.
This concept helps separate:
required for operation
from
required for complete restoration.
Minimum Viable Building Does Not Mean Minimum Standards
The phrase should not be misunderstood.
It does not mean cutting corners.
It means identifying the smallest portion or configuration of the property that can appropriately support a meaningful operation while remaining restoration continues elsewhere.
All necessary conditions still matter.
The advantage is strategic:
Don’t wait for noncritical completion if a properly functioning portion of the building can return sooner. Large warehouse water damage adds another layer to reoccupancy planning that is easy to underestimate.
That can dramatically change business interruption.
Use the Reoccupancy Critical Path
Traditional project schedules identify construction dependencies.
Commercial recovery can identify a Reoccupancy Critical Path.
Example:
Reopen Office Floors 7–10
requires
↓
Elevator service
requires
↓
Elevator control evaluation
requires
↓
Electrical restoration
requires
↓
Replacement component
requires
↓
procurement
requires
↓
authorization/specification.
That entire chain may be controlled by a decision needed today.
Everything else can look nearly complete while this one chain controls occupancy.
The critical path should therefore be visible to everyone managing the recovery.
Find the Reoccupancy Choke Point Every Day
Yesterday’s bottleneck may not be today’s bottleneck.
Once electrical service returns, elevator testing might become the controlling dependency.
After elevators return, fire/life-safety work may become critical.
Once that is resolved, tenant access logistics may control the next milestone.
The recovery team should continuously ask:
“What single unresolved condition currently prevents the next important area from returning to use?”
That is the Reoccupancy Choke Point.
Resolve it.
Then ask again.
A Reoccupancy Countdown Can Focus the Entire Project
Instead of reporting only:
Demolition 100%
Drying 100%
Drywall 80%
Painting 45%
add another view:
Reoccupancy Milestone: Floor 8
5 dependencies remaining
Yesterday: 7
Today: 5
Reoccupancy Milestone: Shipping Operations
2 dependencies remaining
Yesterday: 3
Today: 2
This shifts the conversation from construction activity to operational readiness.
The objective becomes eliminating dependencies.
Reoccupancy Dependency Burn-Down
This creates another useful measurement.
At the beginning:
23 unresolved dependencies.
After stabilization:
18.
After systems evaluation:
13.
After drying:
9.
After reconstruction:
4.
After verification:
0.
Now the area can return to use.
This is a Reoccupancy Dependency Burn-Down.
The metric does not replace construction progress.
It explains how close the property is to becoming useful again.
Documentation Should Support Reoccupancy Decisions
The decision to return an area to use should not depend on vague statements such as:
“It looks pretty much finished.”
Documentation can organize the evidence supporting the milestone.
Depending upon the project, that might include:
- Restoration records
- Moisture documentation
- System evaluations
- Repair records
- Photographs
- Testing
- Inspection information
- Completion records
- Outstanding-condition lists
The exact requirements vary.
The principle remains:
Reoccupancy should be supported by a traceable recovery record.
Create a Reoccupancy Readiness Matrix
A large property can track readiness by area.
| Area | Physical Restoration | Utilities | Access | Critical Systems | Verification | Operational Status |
|---|---|---|---|---|---|---|
| Floor 2 | Active | Partial | Restricted | Pending | Pending | Closed |
| Floor 3 | Complete | Available | Available | Pending | Pending | Hold |
| Floor 4 | Complete | Available | Available | Available | Complete | Operational |
| Floor 5 | Unaffected | Available | Available | Available | Complete | Operational |
The exact categories should reflect the property.
The value comes from immediately seeing why an area isn’t ready.
Instead of saying:
“Floor 3 is still closed.”
the team can say:
“Physical restoration is complete; one critical-system dependency remains.”
That is actionable information.
Work Backward Every Morning
Backward-designed recovery is not merely something created during the first planning meeting.
Use it daily.
Start with:
What is the next operational milestone?
Then:
What prevents it?
↓
What does that dependency require?
↓
Who owns it?
↓
What must happen today?
Then ask:
What milestone comes after that?
Now today’s restoration work remains connected to tomorrow’s business objective.
Different Commercial Properties Need Different Backward Plans
Hotel
Guest occupancy
← room availability
← utilities and access
← building systems
← restoration.
Warehouse
Shipping
← loading capability
← WMS and communications
← power
← infrastructure restoration.
Manufacturing
Production
← critical equipment
← process utilities
← controls
← electrical/mechanical systems
← restoration.
Office Building
Tenant occupancy
← usable workspace
← elevators/access
← HVAC/electrical/communications
← shared building systems
← restoration.
Retail
Customer operations
← safe customer environment
← access
← utilities
← sales-floor readiness
← restoration.
Different businesses create different finish lines.
Therefore, they should create different recovery sequences.
Reoccupancy Planning Changes the Definition of Speed
Without a reoccupancy strategy, speed is often measured as:
How quickly is construction progressing?
Backward design asks:
How quickly are operating capabilities returning?
Those measurements can diverge.
A project can perform enormous amounts of construction without returning one additional dollar-producing area to service.
Another project may deliberately restore one critical dependency and return half the building to operation.
Which one is actually recovering faster?
For commercial properties, the second measurement often matters more.
Recovery Should Be Designed From Both Ends
Commercial restoration still has to begin at the damage.
Emergency conditions cannot be ignored because a future operating goal exists.
The strongest strategy therefore works from both directions.
Forward From the Loss
Damage
→ stabilization
→ investigation
→ mitigation
→ restoration.
Backward From Reoccupancy
Desired operation
← occupancy requirements
← operational dependencies
← building systems
← construction requirements.
Eventually, the two paths meet.
That meeting point reveals the most important restoration priorities.
Forward planning tells you what the damage requires. Backward planning tells you what the business requires. For operators of big-box and industrial sites, commercial warehouse restoration shows how reoccupancy planning plays out at scale.
Commercial recovery needs both.
The Finish Line Should Determine the Route
Commercial property damage creates urgency.
Water needs to be controlled.
Damaged areas need investigation.
Materials need to dry.
Systems need evaluation.
Reconstruction needs to occur.
All of that remains true.
But none of those activities should cause the project to lose sight of why the building is being restored in the first place.
The objective is not drywall.
The objective is not flooring.
The objective is not equipment removal.
Those are means.
The real destination is useful building function.
So define that destination early.
What does reopening actually mean?
Which portion of the property needs to return first?
What systems make that possible?
What construction supports those systems?
What unresolved condition controls the milestone?
What must happen today so that condition does not become tomorrow’s delay?
Then work backward until the answer reaches the work happening right now.
That creates the complete chain:
REOCCUPANCY
↓
OPERATIONAL FUNCTION
↓
DEPENDENCIES
↓
BUILDING SYSTEMS
↓
CONSTRUCTION
↓
RESTORATION
↓
TODAY’S ACTION
Commercial restoration traditionally asks:
“How do we get from the damage to the finished building?”
Backward-designed recovery adds a second question:
“What does the finished building need to do—and what must happen today to make that possible?”
That is the difference between repairing a property and designing its recovery.
Start with the finish line. Then build the recovery backward.
Want your reopening date built backward from day one?
We define the reoccupancy gates before we sequence the work, including on warehouse water damage repair projects with a shipping deadline to hit.
Related Reading
- Dry Does Not Mean Ready — what actually determines reoccupancy.
- Partial Occupancy During Commercial Restoration — phasing the reopening.
- Operational Dependency Mapping — the backbone of a backward-designed plan.
- Commercial Restoration Sequencing — ordering the work around the finish line.
- The Six Recoveries After a Commercial Property Loss — reoccupancy is only one of them.
- IICRC S500 Standard for Professional Water Damage Restoration — the industry reference for restoration practice.